You bought land in Madinah and picked your villa design — but one step can stop the whole project before it starts: the building permit. Many owners discover too late that their layout exceeds the permitted ratio, or that one missing document stalls their file for weeks.
In this guide from Qadat Al-Tashyeed - BLC, we walk you through the permit journey: the Balady steps, the key 2026 requirements, and the mistakes that delay approval.
What Is a Building Permit, and Why Do You Need One?
A building permit is the municipality's approval to start construction, issued on code-compliant plans from a licensed engineering office. Without it, any excavation or concrete work is a violation that can halt your project.
The permit also protects you: it proves your villa meets structural, ratio, setback, and parking rules — safeguarding its resale value and your family's safety for decades.
Steps to Issue a Villa Building Permit in Madinah
All procedures now run electronically through the Balady platform:
- Verify the title deed: an updated deed matching the land boundaries, with no existing violations or disputes on the plot.
- Choose a licensed engineering office: it surveys the land and prepares all plans, submitting them via Balady under your authorisation.
- Survey and approve the plans: an accurate survey underpins everything; a small boundary error distorts every setback and ratio.
- Check against the Saudi Building Code: reviewing for compliance before submission saves rounds of comments and rejections.
- Pay the fees and clear comments: the municipality's comments, if any, are addressed and resubmitted until approval.
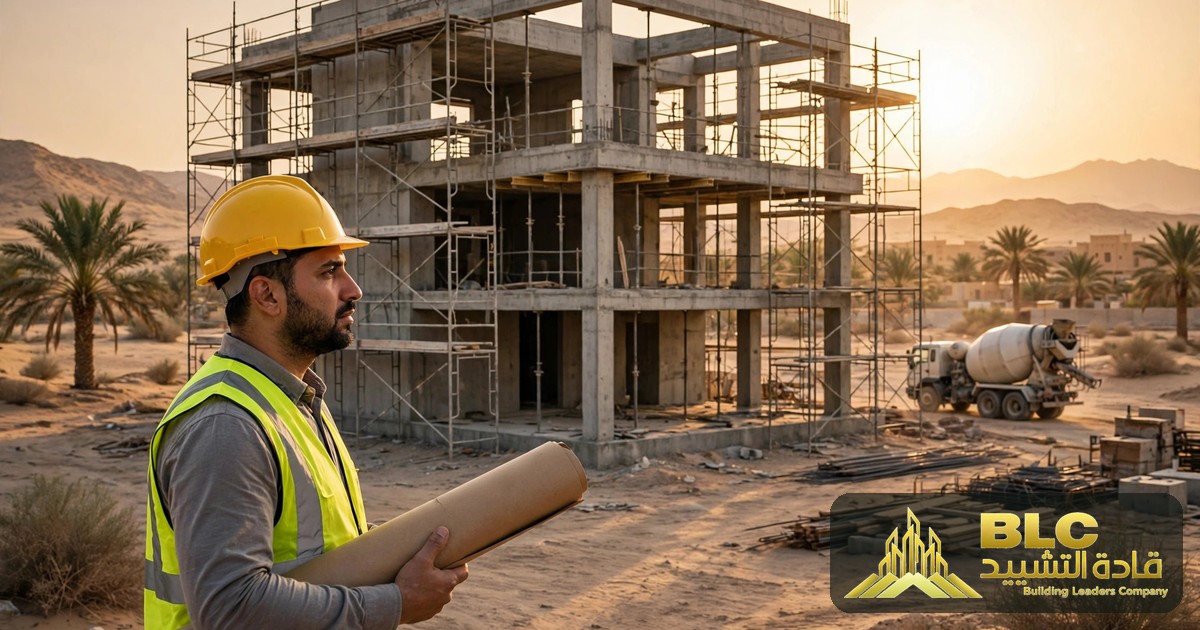
- Receive your permit and build: execution then begins under general contracting, and must match the approved plans exactly.
Key 2026 Residential Building Requirements for Villas
The updated requirements unified the rules for new permits. Know these figures before you design (per the published requirements; details may vary by plot):
- Ground floor: including ground annexes, it must not exceed 75% of the land area.
- First floor: it must not exceed 75% of the land area either.
- Upper annex: it must not exceed 70% of the floor below it, including stairs and lifts.
- Upper annex setback: at least 1.5 metres from surrounding streets, squares, and neighbours.
- Parking within the plot: one space for land of 400 sqm or less, two for larger land, plus an extra space if the upper annex is an independent unit.
That is why ready-made designs often fail on your land: a villa designed for 600 sqm does not fit a 400 sqm plot.
Saudi Building Code: What Gets Checked?
The Saudi Building Code (SBC) governs design and execution. What matters most for your villa:
- Structural codes: loads, soil, foundations, and concrete.
- Electrical code: wiring design and protection against electrical fires.
- Insulation and energy efficiency: thermal insulation and energy-efficiency requirements are mandatory and linked to the electricity connection — and a well-insulated villa cuts electricity use visibly for years. See our insulation services before choosing materials.
- Fire safety and ventilation: emergency exits, fire-resistant materials, and natural ventilation.
Compliance saves you from rework after construction. Our engineering consultancy team reviews your plans before submission, so you do not pay for corrections twice.
5 Mistakes That Stall Your Permit
- Plans breaching ratios or setbacks: the top rejection reason — design from your land's requirements.
- Outdated deed or mismatched data: a difference in owner name or boundaries returns the file to step one.
- Incomplete documents: check before submission: updated deed, approved plans, survey report, and Balady authorisation.
- Existing violations on the land: any prior violation must be resolved first, or the application stays suspended.
- Starting work before issue: do not excavate or pour concrete before the permit is officially issued — early execution is a violation that can halt your project and multiply its cost.
The Bottom Line
The permit is not routine paperwork; it is the first real test of your project. Code-compliant plans, correct ratios, and a complete file mean construction without interruption, a safe villa, and preserved property value. Before you start, read our guides on villa building costs, choosing a reliable contractor, and outdoor annexes.
Our team accompanies you from plan review through construction and finishing, with one team accountable for the whole project. Request your free consultation now, and let us review your permit file.